
MIRROR-FINISH ACRYLIC PANELS CONCEAL pavilion IN GUADALAJARA
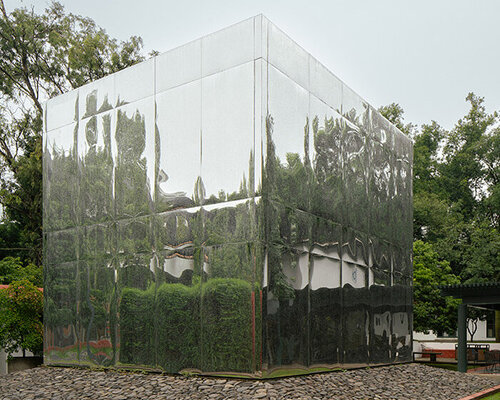
Designed by errre taller, Sfumato is a temporary reflective pavilion that reinterprets the Cubo MEM, a prominent sculptural landmark at the ITESO architecture complex in Guadalajara, Mexico. Selected as the winning proposal for the inaugural Pabellón MEM competition, the project investigates how an existing architectural structure can become visually imperceptible while maintaining its physical footprint.
all images ©errre taller
CONCEALED STEEL FRAMING FORMS MONOLITHIC SKYWARD PAVILION
The intervention by studio errre taller wraps the 6.40 × 6.40-meter cube in a reflective envelope composed of 3 mm mirror-finish acrylic panels. The standard 1.22 × 2.44-meter sheets are combined with 76 cm cut sections to maximize material efficiency while maintaining surface continuity. The panels are attached using double-sided tape and silicone to a light-gauge metal stud-and-track framing system supported by an interior wooden sub-structure fixed to the original PTR steel frame.
To preserve the illusion of a monolithic volume, a single access portal is positioned discreetly on the less prominent west face. Inside, the pavilion functions as an open-air chamber for skyward observation, where shifting solar angles track the passage of time through changing internal shadow patterns. Sfumato explores the paradox of architectural presence through disappearance.
SFUMATO is a temporary reflective pavilion designed by Mexican architecture practice errre taller the project explores visual dematerialization by cloaking an existing physical structure reflective surfaces blur the distinction between the built object and its natural surroundings
continuous mirrored seams maintain a smooth reflective facade across all elevations
the intervention wraps around the original 6.40 × 6.40-meter structural footprint of the cube the exterior cladding consists of 3 mm mirror-finish acrylic sheets
double-sided tape and silicone fix the acrylic panels directly to the underlying frame
the facade utilizes a light-gauge metal stud-and-track system for structural support a single access portal is integrated into the less prominent west face of the structure the open interior cavity functions as a quiet space for contemplating the sky
project info:
name: Sfumato
designer: errre taller
design team: Humberto Espinoza, Jessica Corona, Fernando Hernández
location: Guadalajara, Mexico
designboom has received this project from our DIY submissions feature, where we welcome our readers to submit their own work for publication. See more project submissions from our readers here.
edited by: Christina Vergopoulou | designboom
The post mirrored acrylic skin dissolves cube pavilion into its surroundings in mexico appeared first on designboom | architecture & design magazine.